Kindergarten
Project Overview
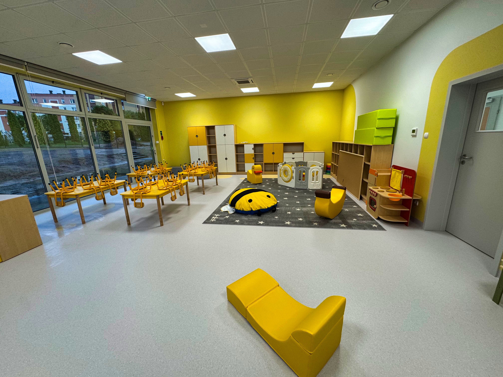
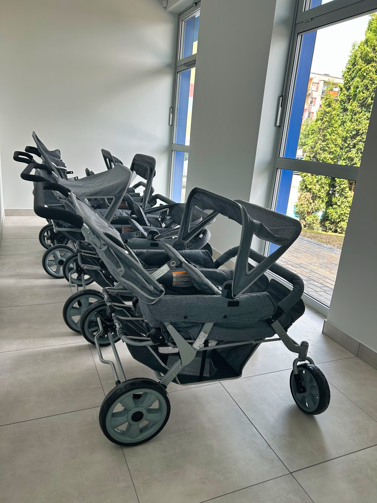
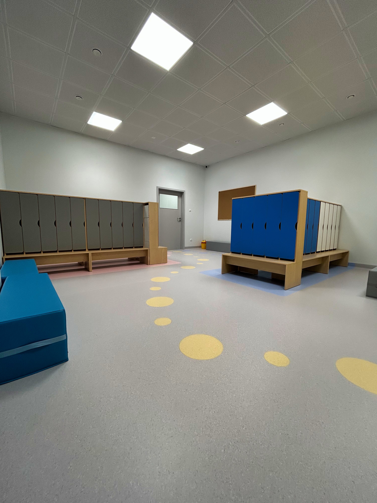
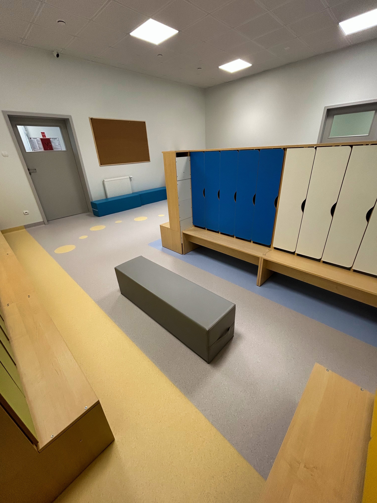
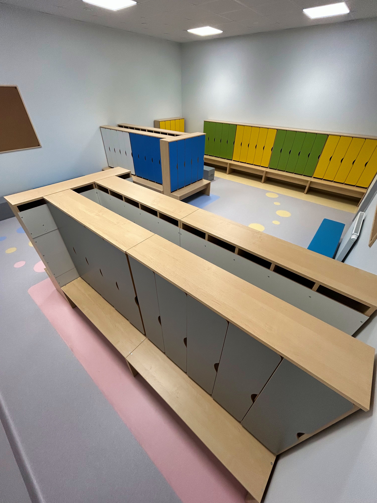
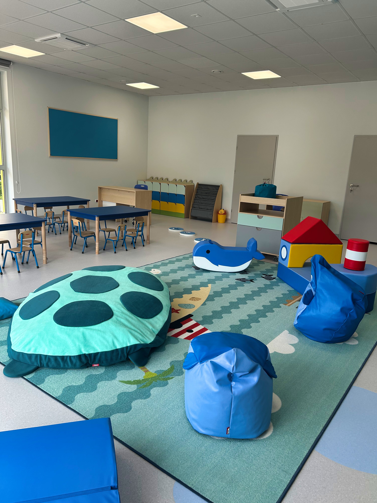
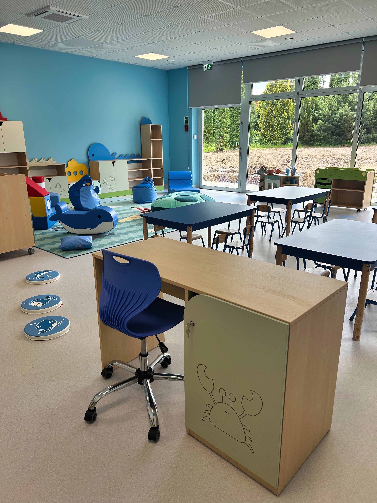
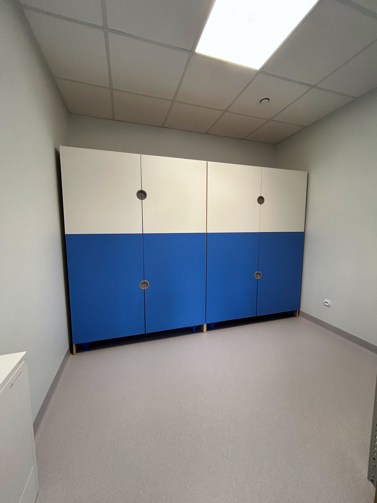
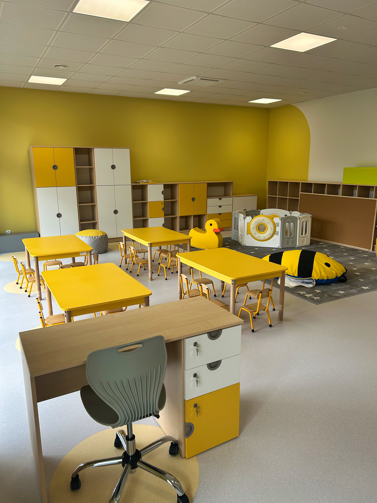
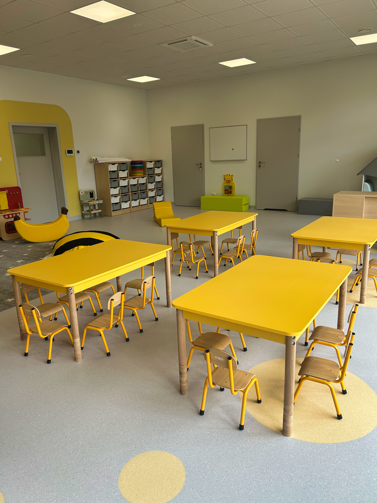
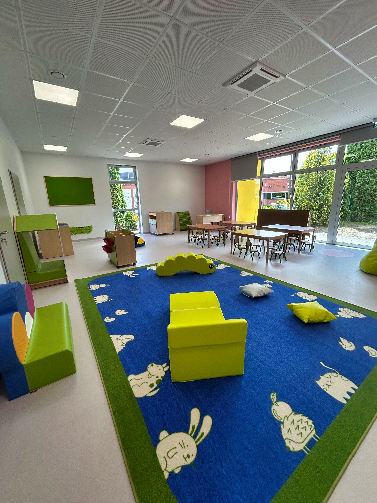
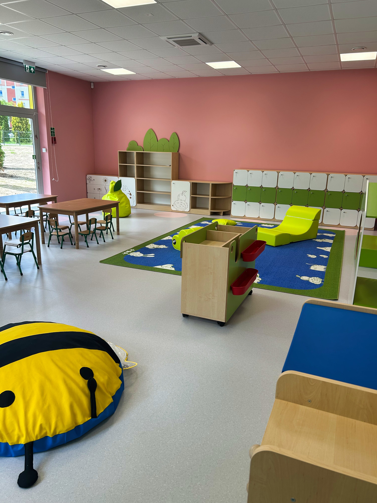
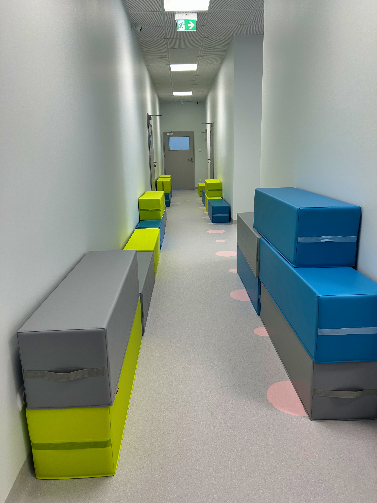
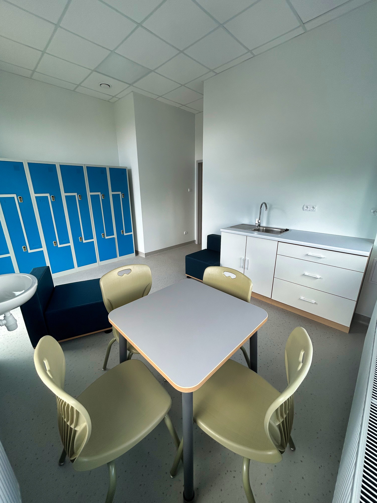
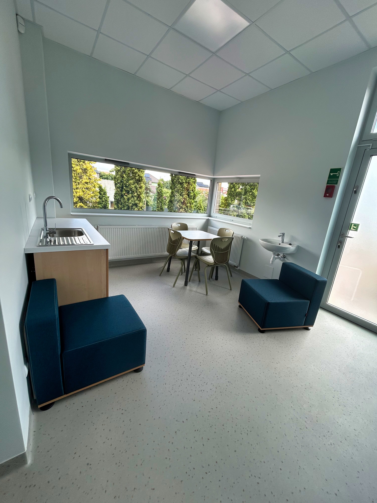
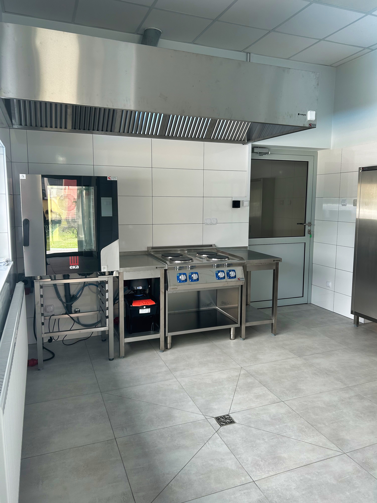
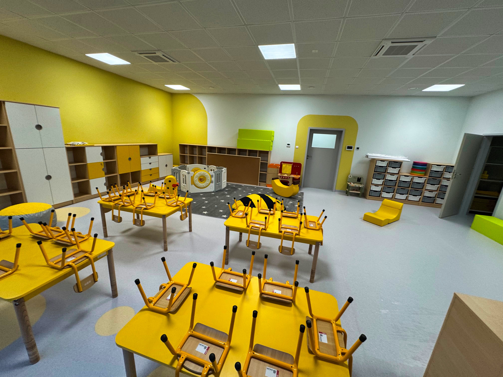
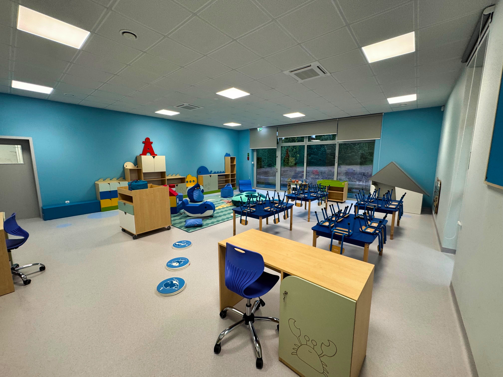
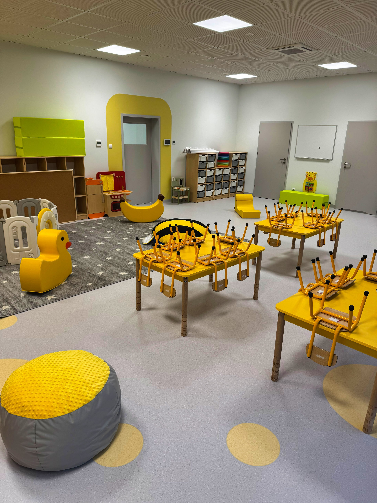
A complete kindergarten project — from finishing works through to furnishing interiors ready for day-one use. The scope covered classrooms, cloakrooms, pram storage, a fully equipped commercial kitchen with its back-of-house areas, and the sanitary and technical rooms. The interiors were built around the safety and comfort of children: safety flooring, colour-coded zones and furniture at a child’s scale.
Features
- Classrooms furnished to child-friendly standards
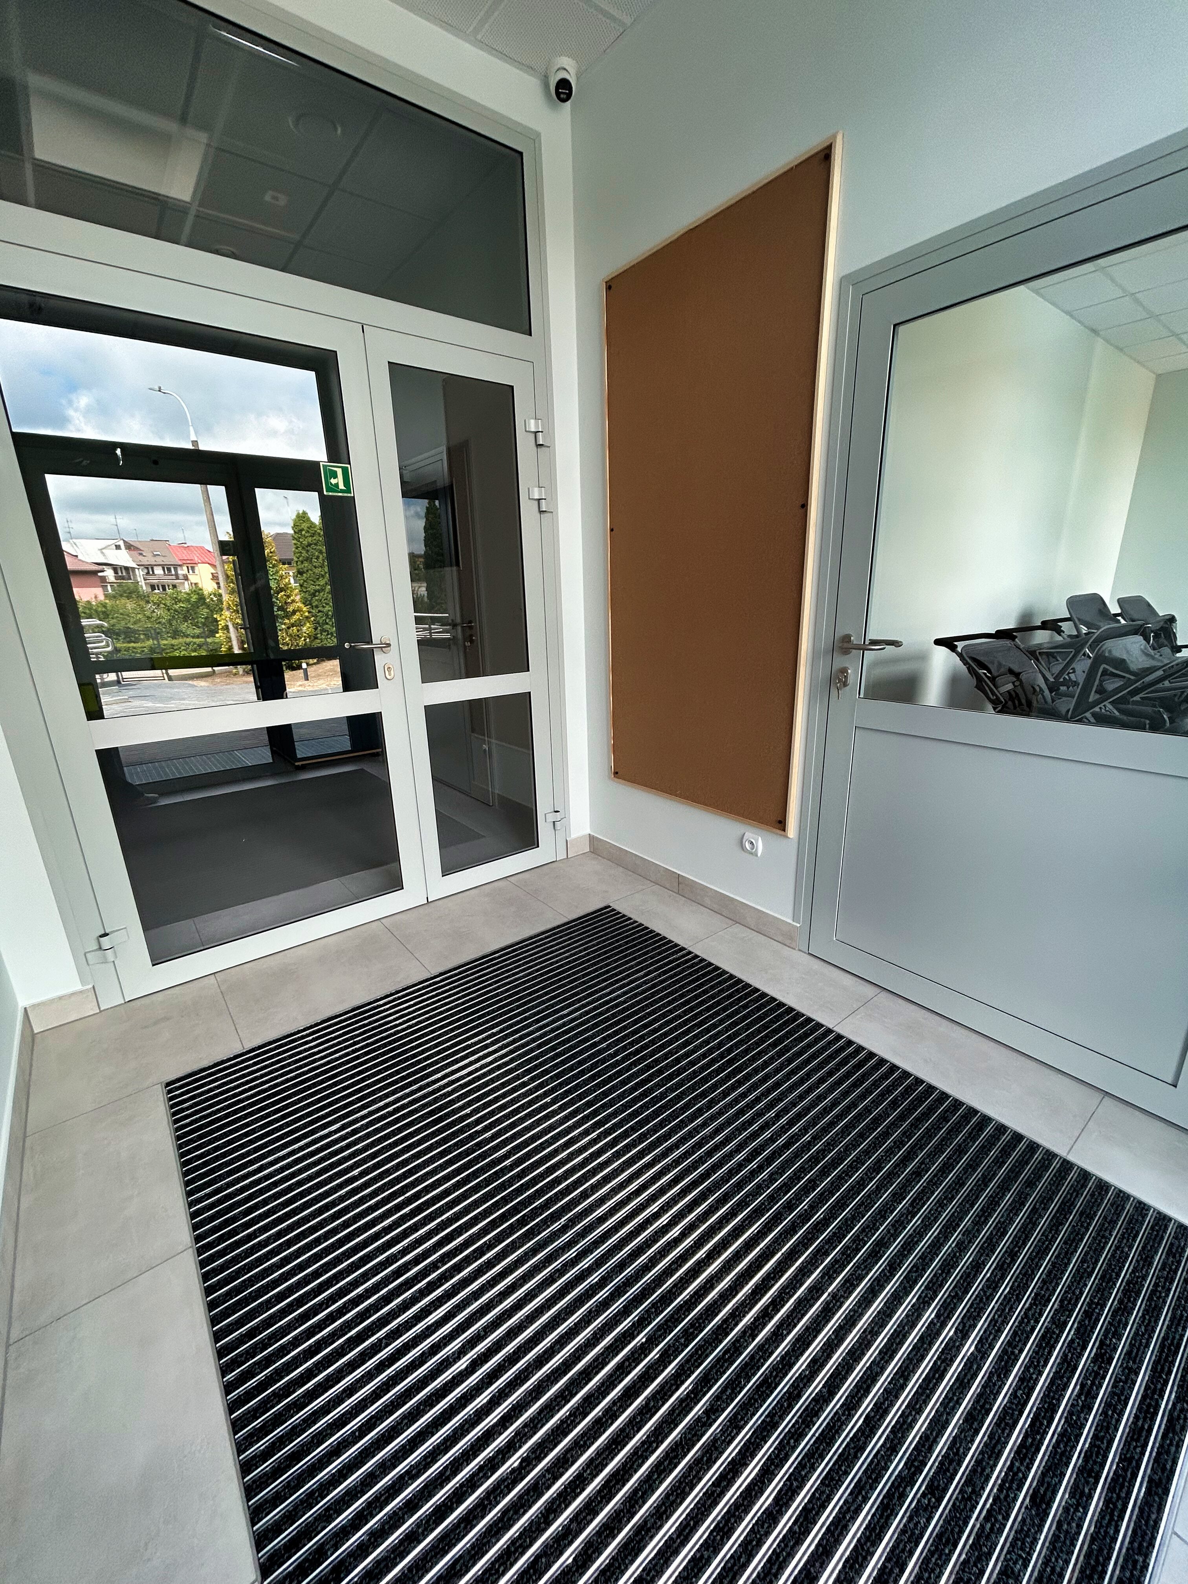
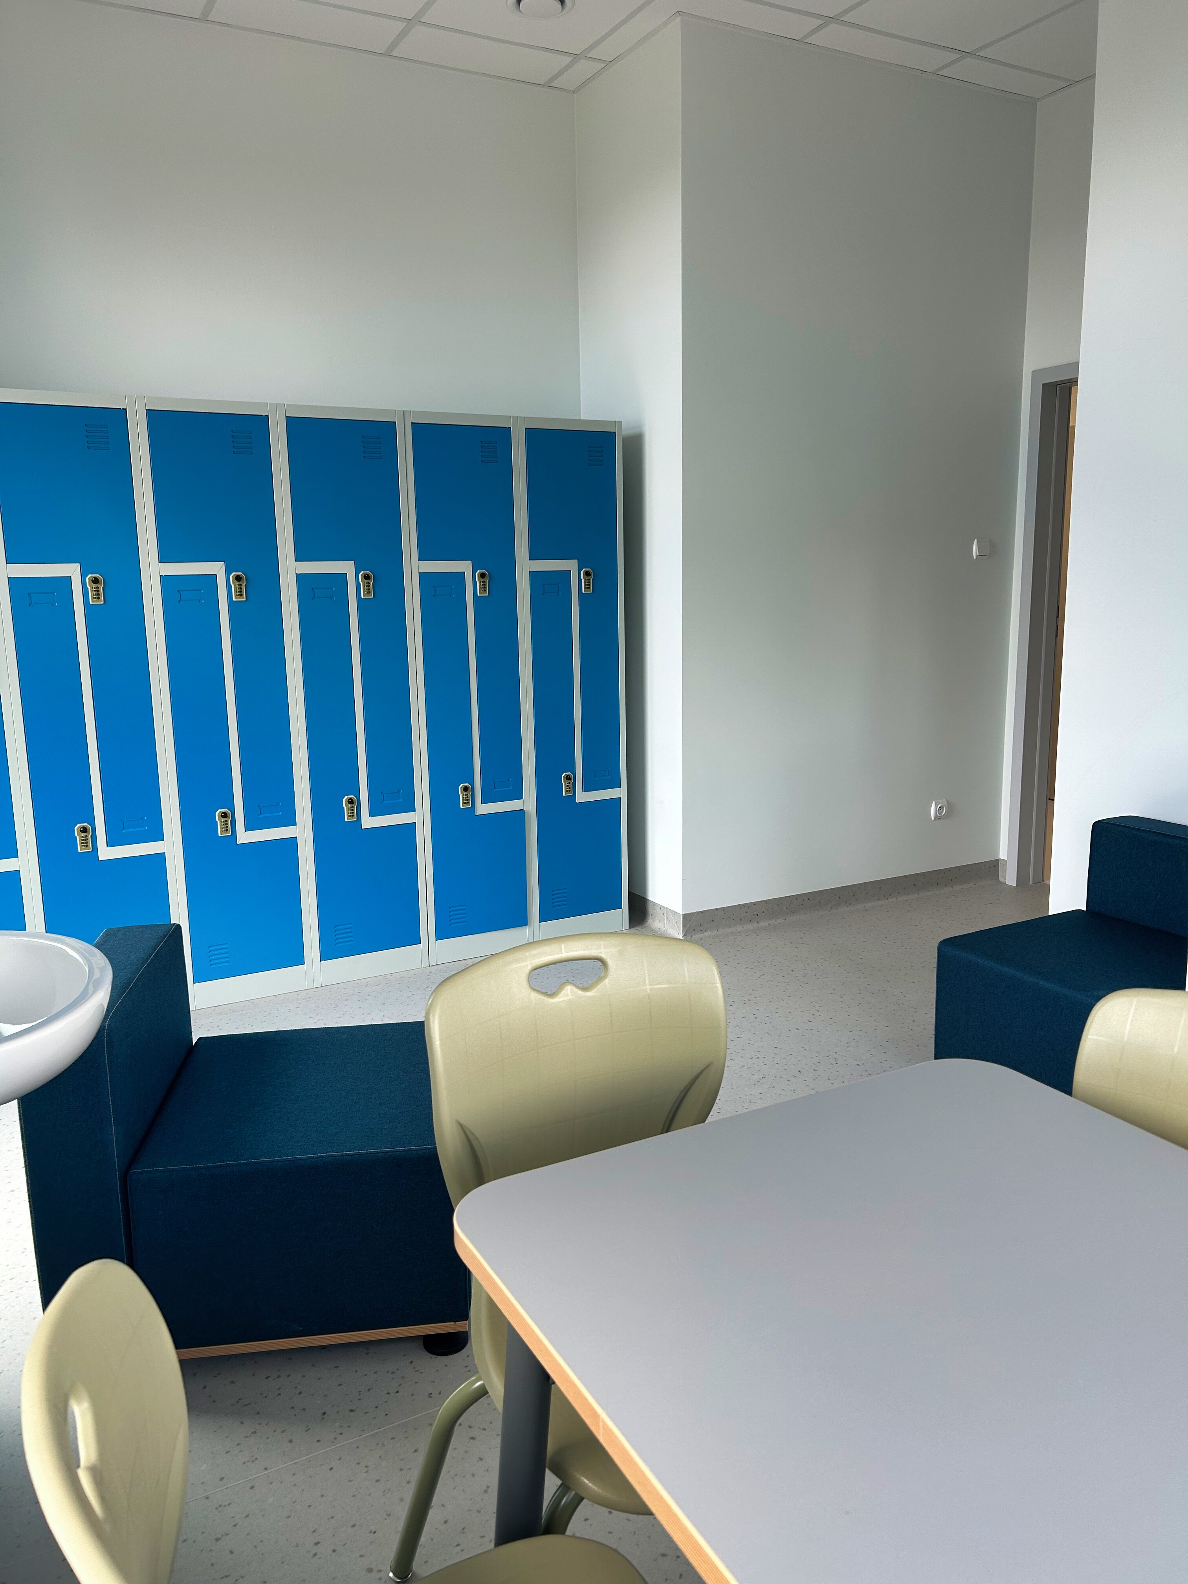
- Cloakrooms and pram storage
- Full commercial-grade kitchen
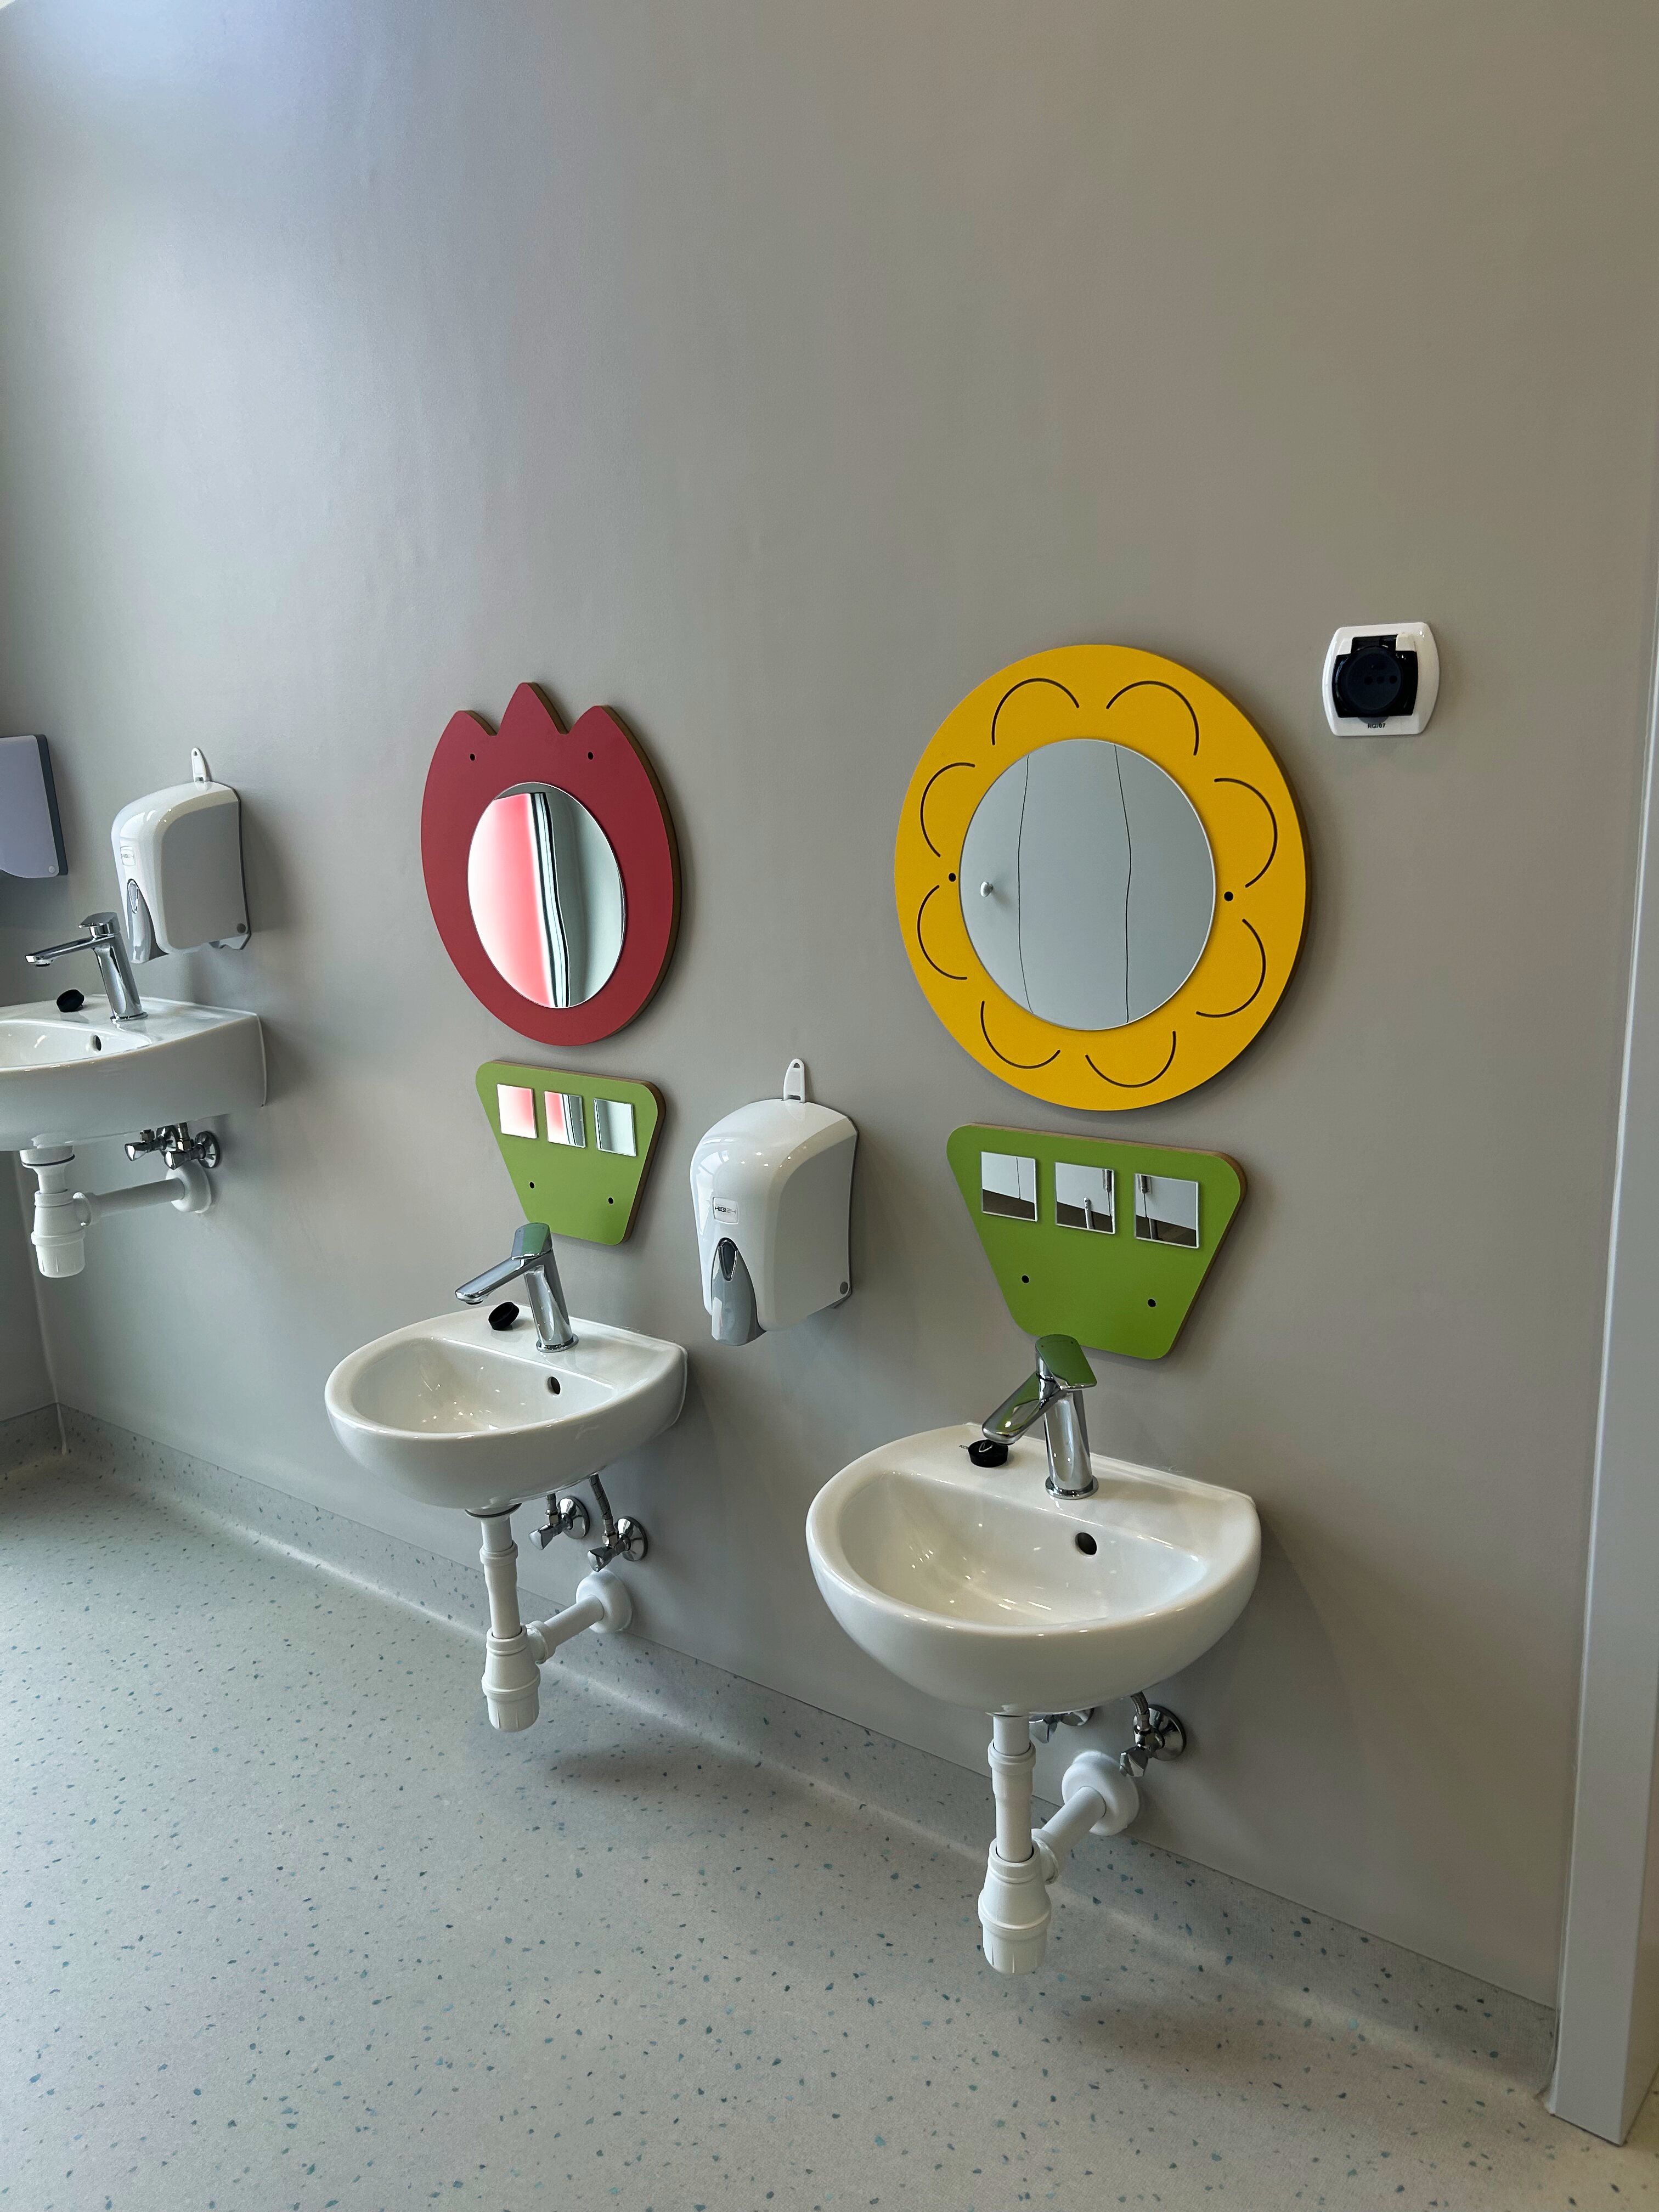
- Sanitary facilities and service areas
- Safety flooring and room acoustics
- Electrical, ventilation and heating installations
Project Gallery
Interested in a similar project?
Contact us today to discuss your vision and how we can bring it to life.